
8 Auto Shop Layouts for Faster, Safer Workflow
A visually impressive shop can still lose hours every week through backtracking, unclear handoffs, parts delays, and confused customer movement. The best auto shop layouts don't follow a fashionable floor-plan style. They follow the work.
A linear shop suits repeatable volume. Bay-based cells support varied repairs and personal accountability. Specialty zones build expertise, pods help larger teams coordinate, and U-shaped layouts make compact spaces easier to supervise. Hybrid, customer-centric, and mobile-first designs solve different operating problems. Each option changes how vehicles move, how far technicians walk, how quickly parts reach a job, how customers receive updates, and how managers control quality.
The practical test is simple. Trace the vehicle from check-in to checkout, then trace the technician, parts, tools, customer, and emergency routes around it. A strong layout shortens unnecessary movement without creating unsafe crossings or bottlenecks. That same discipline applies when businesses, because the operating model should determine the space, not the other way around.
Table of Contents
- 1. Linear Production Line Layout
- 2. Bay-Based Work Cell Layout
- 3. Specialty Service Department Layout
- 4. Cluster or Pod-Based Layout
- 5. U-Shaped or Loop Layout
- 6. Hybrid Flex Layout
- 7. Customer-Centric Experience Layout
- 8. Mobile and Remote-First Layout
- Comparison of 8 Auto Shop Layouts
- Turn a Floor Plan Into a Faster Operation
1. Linear Production Line Layout
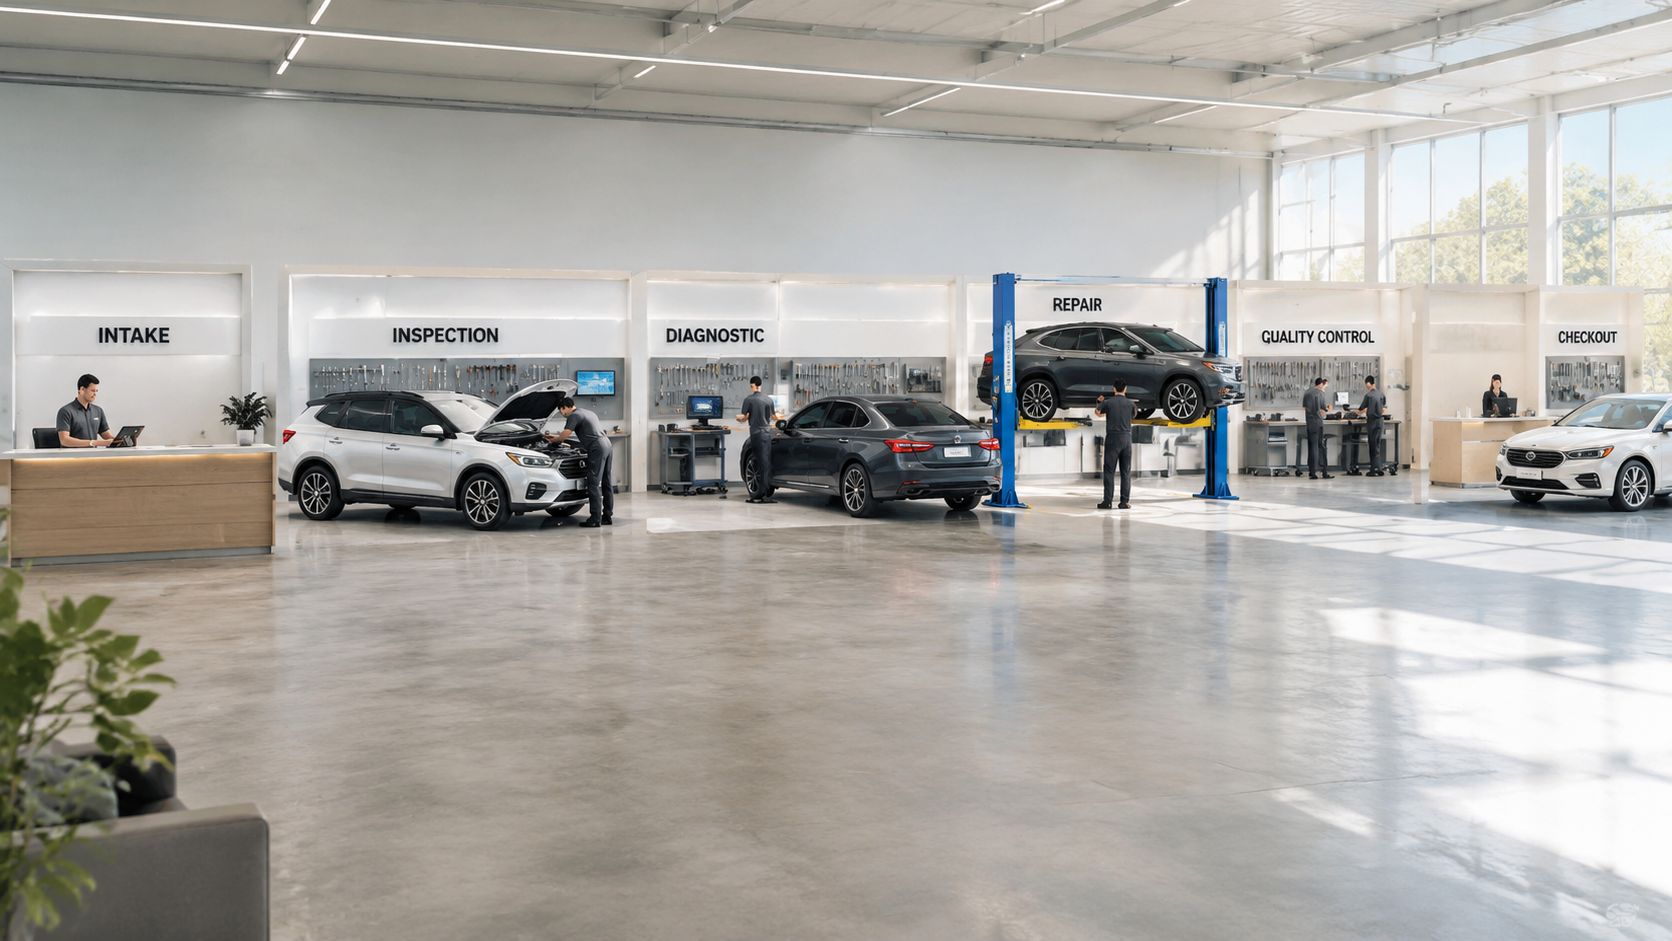
A linear production line moves each vehicle through defined stations in sequence. Intake and inspection come first, followed by diagnostics, repair, quality control, and checkout. The arrangement works best when the shop performs similar work repeatedly and can predict what each station needs.
A quick-lube center, tire rotation facility, transmission shop, or fleet maintenance operation can benefit from this structure. Vehicles move forward instead of returning to an earlier bay, while technicians stay close to the tools and parts assigned to their station. The trade-off is flexibility. A complicated repair that needs more time than expected can slow every vehicle behind it.
Where the line works best
The layout needs buffer space between stations. Without it, one delayed vehicle blocks the next stage and forces staff to improvise parking. The intake area should capture the full repair scope early, while the parts function needs a direct route to the repair stations.
A digital Kanban-style board can show each vehicle's position from check-in through checkout. RedAppy's Digital Shop Board is designed for that kind of visibility, with jobs displayed as they progress through the workflow. Photo-rich inspections also help advisors identify additional work before a vehicle reaches the repair stage.
Practical rule: A production line only stays fast when every station has a clear entry condition, exit condition, and escalation path.
Managers should monitor station cycle times and identify recurring delays rather than just asking technicians to work faster. Real-time parts ordering can prevent a vehicle from reaching a repair station before the required component is available. Clear timelines, documented handoffs, and quality checks keep speed from replacing accuracy.
2. Bay-Based Work Cell Layout
A bay-based layout assigns a vehicle to one service bay for most or all of its repair. A technician or small team manages the job from inspection through completion, using dedicated lifts, tools, and equipment. This approach fits independent garages where repair variety matters more than station repetition.
A neighborhood shop with a small number of bays can build strong accountability this way. The customer has a consistent point of contact, and the technician develops a detailed understanding of the vehicle's history. Family-owned garages and specialists in suspension, transmissions, or diagnostics often prefer this arrangement because it supports broad problem-solving rather than narrow station tasks.
The cost of independence
A work cell can become a private island. One technician may have a needed scanner while another waits, or a lift may sit unused because the assigned job is delayed. Equipment redundancy matters, especially for lifts and diagnostic tools that would otherwise stop a bay.
A centralized calendar and assignment system helps managers balance workloads without removing ownership from the technician. Digital inspections with photographs keep the repair record complete, while vehicle history lookup by VIN helps the team connect current symptoms with previous work.
The layout should also reserve nearby space for parts staging. Technicians shouldn't cross the customer path or weave between active vehicles to collect routine items. Tool cabinets, fluid systems, and mobile carts need defined positions that preserve walking and emergency routes.
A bay-based shop should track more than labor efficiency. Repeat customer requests, average repair order, approval rates, and repeat business by technician reveal whether the structure is creating useful accountability or masking uneven workloads.
3. Specialty Service Department Layout
Specialty departments divide the shop by service type. Tire work, oil changes, diagnostics, engine repair, electrical work, suspension, and body repair each receive dedicated zones, equipment, and trained staff. This layout helps a larger operation invest in expertise without asking every technician to master every process.
A regional tire chain may separate tire mounting from alignment. A dealership can place diagnostic bays near specialized equipment, while a transmission business can create distinct overhaul and testing areas. The arrangement reduces equipment duplication and gives each department a clear operating identity.
Handoffs determine performance
The vehicle still needs to move between departments, so the layout must control handoffs carefully. A diagnostic technician should be able to document findings, attach photographs, identify required parts, and route the job without relying on a verbal message passed across the floor.
RedAppy can support this flow with digital job dispatch, shared work orders, photo documentation, parts coordination, and analytics. A department manager can compare cycle time, labor performance, first-pass quality, and parts delays without reconstructing the job from separate paper files.
The main risk is departmental optimization at the expense of the whole shop. A tire department may finish quickly while diagnostics creates a queue, or a parts delay may leave a vehicle occupying valuable space in a downstream area. Managers need both department-level and shop-level visibility.
A clean physical route matters just as much as the digital record. Service lanes should avoid crossing pedestrian paths, and finished vehicles need a separate staging area so completed work doesn't block active departments. The best specialty layout makes expertise visible without turning every transfer into a traffic problem.
4. Cluster or Pod-Based Layout
A pod-based shop groups several bays with shared resources and a small dispatch point. Each pod has enough independence to manage its daily work, while a central system coordinates parts, scheduling, customer updates, and overflow. The structure suits a growing shop that has outgrown a single undifferentiated bay row.
One pod might handle routine maintenance while another manages diagnostics or complex repairs. A larger independent operation can assign responsibility to each group without creating the rigid boundaries found in fully separated departments. Multi-location chains can also standardize the pod pattern while allowing each site to adjust its mix.
Autonomy needs boundaries
Pods work when responsibility is explicit. Each group should know which jobs it owns, when it can pull help from another pod, and how a vehicle transfers between groups. Without those rules, pods compete for shared tools, duplicate parts orders, or leave advisors uncertain about status.
Centralized shop management software gives managers visibility across the entire floor. Real-time inventory helps the parts team serve multiple pods, while a shared calendar prevents one group from becoming overloaded as another waits for work. Pod-level performance should sit alongside shop-level measures, including cycle time, quality, repeat business, and customer satisfaction.
A pod should operate independently enough to move quickly, but not so independently that the customer has to manage the handoff.
Occasional technician rotation can improve cross-training and expose inconsistent methods. Digital inspections and attached photographs make quality easier to compare across groups. Physical separation should remain open enough for supervisors to see activity, find support quickly, and prevent one pod from becoming an isolated storage area.
5. U-Shaped or Loop Layout
A U-shaped layout brings vehicles through an entry point, around a curved sequence of stations, and toward an exit. The design makes efficient use of a compact building because the active work areas sit close together. It also gives supervisors a broad view of the operation and creates a natural route that customers can understand.
An urban quick-service center, integrated wash-and-service facility, warranty center, or small shop with limited real estate can use this arrangement effectively. Intake, inspection, service, quality control, and pickup can sit along one controlled loop instead of spreading across the entire property.
The turn matters
The layout fails when vehicle turning space is treated as an afterthought. Every station must be mapped with the actual vehicle footprint, door clearance, lift position, and turning radius. A loop that looks efficient on paper can become a daily frustration if staff need repeated corrections to position vehicles.
Frequently used tools and parts should sit near the center of the loop, but storage can't narrow the emergency route. Clear service aisles and exits remain essential. One layout guide cites permanent exit routes at 28 inches wide and two emergency exits per service bay, with open aisles free from mobile equipment and storage racks. Those figures come from, but local requirements still control the final design.
A visible Digital Shop Board can show where each vehicle sits in the loop. Intake photographs and digital approvals reduce the chance that a vehicle reaches the repair stage with an unresolved estimate. A waiting area placed along the visible side of the loop can improve trust, provided glass and barriers keep customers away from active equipment.
6. Hybrid Flex Layout
A hybrid flex layout combines linear stations, work cells, and specialty zones. The shop can assign a group of bays to routine maintenance during a busy period, then reconfigure equipment and staffing for complex repairs when demand changes. This makes the layout useful for modern independent shops with mixed service lines.
A technology-focused automotive group may need tire and maintenance capacity on one day, diagnostic capacity on another, and additional space for seasonal inspections later. Moveable equipment, modular workstations, cross-trained technicians, and clear standard operating procedures make those changes possible. The design is flexible, but flexibility isn't free.
Flexibility needs control
Frequent rearrangement can create clutter, misplaced tools, and inconsistent work methods. Every movable station needs a defined home position, utility access, and a documented reconfiguration process. Managers should record which configurations support strong throughput and which ones only create extra handling.
RedAppy's analytics can help connect layout decisions with technician utilization, labor performance, repair order value, and repeat business. Its AI Repair Assistant can provide labor-time guidance and diagnostic support, while vehicle history and digital inspections give advisors more context before assigning work.
The best hybrid shops cross-train technicians with documented competency levels rather than assuming everyone can perform every task. Parts ordering should account for changing demand, and the team should use a shared board to make temporary assignments visible.
A hybrid design suits changing operations, but a stable shop with highly repeatable work may gain more from a simpler line. The layout should earn its complexity by solving a real scheduling or service-mix problem.
7. Customer-Centric Experience Layout
A customer-centric layout treats trust as part of the operating system. The waiting area, reception desk, service visibility, digital updates, and vehicle handoff all work alongside the repair bays. This approach fits premium independents, dealerships, subscription services, and urban shops competing on communication as much as mechanical capability.
The customer path should remain separate from the technician path. Reception, toilets, waiting, and parking need clear access without requiring customers to cross an active service area. New Zealand guidance for approved repairers explicitly calls for a separate reception area, customer toilets, a waiting area, and reasonable parking and security for repaired vehicles. The also aligns with the broader need to connect physical service with digital communication.
Visibility without interference
Glass partitions or controlled viewing areas can let customers see work without exposing them to vehicles, chemicals, noise, or moving equipment. A digital display can show inspection findings, approval status, parts progress, and expected completion. Photo-rich inspections give the advisor something concrete to discuss instead of forcing the customer to trust an unexplained recommendation.
More than 70% of consumers expect digital communication and transparent service updates when choosing a shop, according to the industry trend source cited above. That expectation changes the role of the front desk. Advisors need a clear communication point, fast access to vehicle history, and a way to send estimates and approvals without repeatedly walking into the shop.
Comfortable seating, WiFi, refreshments, and visible technician credentials support the experience, but they can't compensate for late updates or disorganized pickup. A shop designing around customer trust should also consider related infrastructure, such as when serving customers with electric vehicles.
8. Mobile and Remote-First Layout
A mobile-first layout has less dependence on a permanent service floor. Mobile mechanics, fleet technicians, diagnostic specialists, and small garages use portable equipment, vehicle-mounted tools, cloud scheduling, and digital records to bring the service operation to the customer.
The physical base still matters. It may hold parts, batteries, tires, tools, waste containers, and vehicles awaiting work. The base should support fast loading and preparation rather than imitate a full traditional shop. A mobile technician who leaves without the correct part or diagnostic adapter loses more time on the road than a technician who can walk to a nearby storage shelf.
Preparation replaces floor space
A cloud-based management system should centralize appointments, customer details, vehicle history, estimates, approvals, payments, and job notes. GPS tracking can help coordinate routes, while photo-based inspections let the technician explain findings and obtain approval remotely. Online payment completes the handoff without requiring the customer to return to a reception counter.
Pre-job checklists are critical. The technician needs the vehicle location, service scope, parts status, safety requirements, and equipment list before departure. Post-job documentation should include photographs, recommendations, payment status, and any limitation that the customer needs to understand.
The mobile model works well for batteries, tires, diagnostics, fleet maintenance, and selected repairs. It works poorly when a job needs heavy lifting equipment, extended teardown space, controlled ventilation, or secure storage for a disabled vehicle. Service limitations should be stated before booking, not after arrival.
Licensing, insurance, disposal procedures, and territory rules also need review as the service area expands. A remote-first operation can grow efficiently, but only when digital coordination is matched by disciplined preparation and realistic promises.
Comparison of 8 Auto Shop Layouts
| Layout | 🔄 Implementation Complexity | 💡 Resource Requirements | ⭐📊 Expected Outcomes | Ideal Use Cases | ⚡ Key Advantages |
|---|---|---|---|---|---|
| Linear Production Line Layout | Moderate, requires coordinated stations & digital tracking | Standard lifts/stations, digital Kanban/shop board, predictable parts flow | ⭐ High throughput; 📊 Predictable cycle times and clear QC checkpoints | High-volume quick-lube, fleet maintenance, standardized overhauls | ⚡ Maximizes throughput, minimizes technician travel, easy tracking |
| Bay-Based (Work Cell) Layout | Low–Moderate, simple setup but needs cross-training | Per-bay tools, dedicated lifts, technician assignments | ⭐ Flexible outcomes; 📊 Strong accountability and personalized service | Independent multi-bay shops, specialty garages, family-owned shops | ⚡ Technician ownership, flexible for varied/complex repairs |
| Specialty Service Department Layout | High, requires departmental planning and routing systems | Significant investment in specialized equipment and space | ⭐ Deep expertise; 📊 Fast turnaround for targeted services | Dealerships, regional chains, transmission/tire specialists | ⚡ Consistent quality, justified equipment ROI, faster specialty throughput |
| Cluster or Pod-Based Layout | High, needs pod coordination and process standardization | Multiple mini-workcells, shared support resources, centralized software | ⭐ Balanced flexibility & efficiency; 📊 Scalable performance across pods | Large independents, multi-location chains, growing shops | ⚡ Scales incrementally, reduces congestion, pod-level accountability |
| U-Shaped or Loop Layout | Moderate, requires careful space/flow design and staging | Compact stations, central supervision vantage, optimized storage | ⭐ Efficient space use; 📊 Excellent supervision and customer visibility | Urban compact shops, quick-service centers, small warranty centers | ⚡ Maximizes limited real estate, intuitive workflow, strong sightlines |
| Hybrid Flex Layout | Very high, complex scheduling, SOPs, and real-time data needed | Modular equipment, cross-trained staff, robust shop management + analytics | ⭐ Very adaptable; 📊 Optimized utilization and rapid scaling | Tech-forward shops, startups scaling quickly, mixed-service shops | ⚡ Highly responsive to demand, supports diverse services without rebuilds |
| Customer-Centric Experience Layout | Moderate, blends operational flow with customer-facing design | Investment in waiting area, displays, reliable tech and staff training | ⭐ Improved trust & retention; 📊 Higher satisfaction and upsell rates | Premium independents, dealerships, subscription models | ⚡ Boosts reviews/loyalty, reduces status inquiries, enhances brand |
| Mobile and Remote-First Layout | Low–Moderate, logistics and coordination focused, digital-first | Mobile tool kits/vehicles, cloud systems, GPS routing, mobile apps | ⭐ High convenience; 📊 Lower facility overhead, variable throughput | Mobile mechanics, on-site fleet service, startups expanding geographically | ⚡ Low capital needs, flexible footprint, premium convenience pricing |
Turn a Floor Plan Into a Faster Operation
The right layout starts with the repair mix, not the building's appearance. A linear or U-shaped flow fits repeatable volume, where vehicles pass through familiar stages with limited variation. Bay-based cells suit independent shops handling varied repairs, especially when technicians need ownership of the entire job. Specialty zones support focused expertise, while pods give larger teams a practical balance between autonomy and coordination.
Hybrid flex planning makes sense when demand changes, service lines are expanding, or technicians can work across documented competencies. Customer-centric planning suits shops that compete through transparency, comfort, and communication. Mobile-first design serves businesses delivering selected services at homes, workplaces, commercial yards, and fleet locations instead of relying entirely on a fixed facility.
Safety has to sit inside every choice. The OSHA summary on automotive repair and maintenance reports 91 workplace fatalities among workers in 2015, with nonfatal injuries connected to contact with objects and equipment, lifting and lowering, slips and falls, and transportation incidents. It also identifies compressed gases, paint booths, machine safety, electrical safety, ergonomics, and fire prevention as important shop risks. The shows why bay placement, walkways, storage, vehicle routes, and ventilation are operational decisions, not decorative details.
Vehicle dimensions must also match the building. A common passenger-vehicle bay planning footprint is 12 feet by 24 feet, with ceiling heights typically ranging from 12 to 14 feet for two-post lifts. Larger vans, pickups, and fleet vehicles often need about 14 feet by 30 feet, according to. These are planning benchmarks, not permission to ignore local codes, lift specifications, slab requirements, or accessibility rules.
A compact audit can reveal more than a polished rendering:
- Vehicle movement: Can each vehicle reach intake, repair, quality control, staging, and exit without repeated shuffling?
- Technician travel: Are parts, tools, fluids, and diagnostic equipment close enough to prevent unnecessary walking?
- Parts access: Does incoming inventory have a secure staging location that doesn't obstruct bays or customer routes?
- Handoffs: Can every department or pod see job status, findings, approvals, and parts progress?
- Safety clearance: Are aisles, emergency exits, ventilation points, lift zones, and pedestrian paths protected from clutter?
- Customer visibility: Can customers receive useful updates and understand progress without entering hazardous work areas?
- Progress tracking: Does the shop have a live view from check-in to final payment?
Facility-layout research illustrates the value of this discipline. One engine repair case study reported service-time reductions of about 14.85% in one testing room and 2.04% in another after systematic layout planning, as documented in the. A separate workshop study found that a proposed redesign reduced movement, improved parts handling, and separated conflicting flows to lower accident risk, as described in the. Another body-repair analysis compared 20 layout alternatives, selecting Layout B with an adjacency score of 0.83 and a relative-distance score of 0.77, according to the BLOCPLAN layout optimization study.
RedAppy can connect these physical decisions to daily management through digital inspections, estimates, invoicing, parts ordering, analytics, vehicle history, scheduling, and its Kanban-style Digital Shop Board. Shop owners and managers can explore RedAppy's features or contact RedAppy to align shop software with the layout that fits their vehicles, technicians, customers, and growth plans.
RedAppy brings inspections, estimates, job tracking, parts coordination, invoicing, payments, scheduling, and shop analytics into one platform built for modern auto repair businesses. Visit RedAppy to see how its Digital Shop Board and AI Repair Assistant can support a safer, clearer workflow across a single-bay garage, a multi-location operation, or a mobile service team.
Ready to Transform Your Shop?
RedAppy helps auto repair shops create professional digital estimates with photos and videos, send them instantly via text or email, and get customer approvals in seconds. No credit card required to start.